Quick Stats
|Property Info
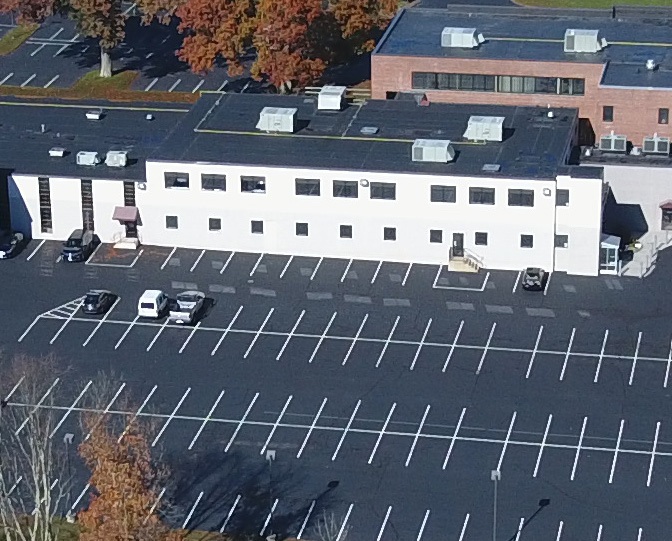
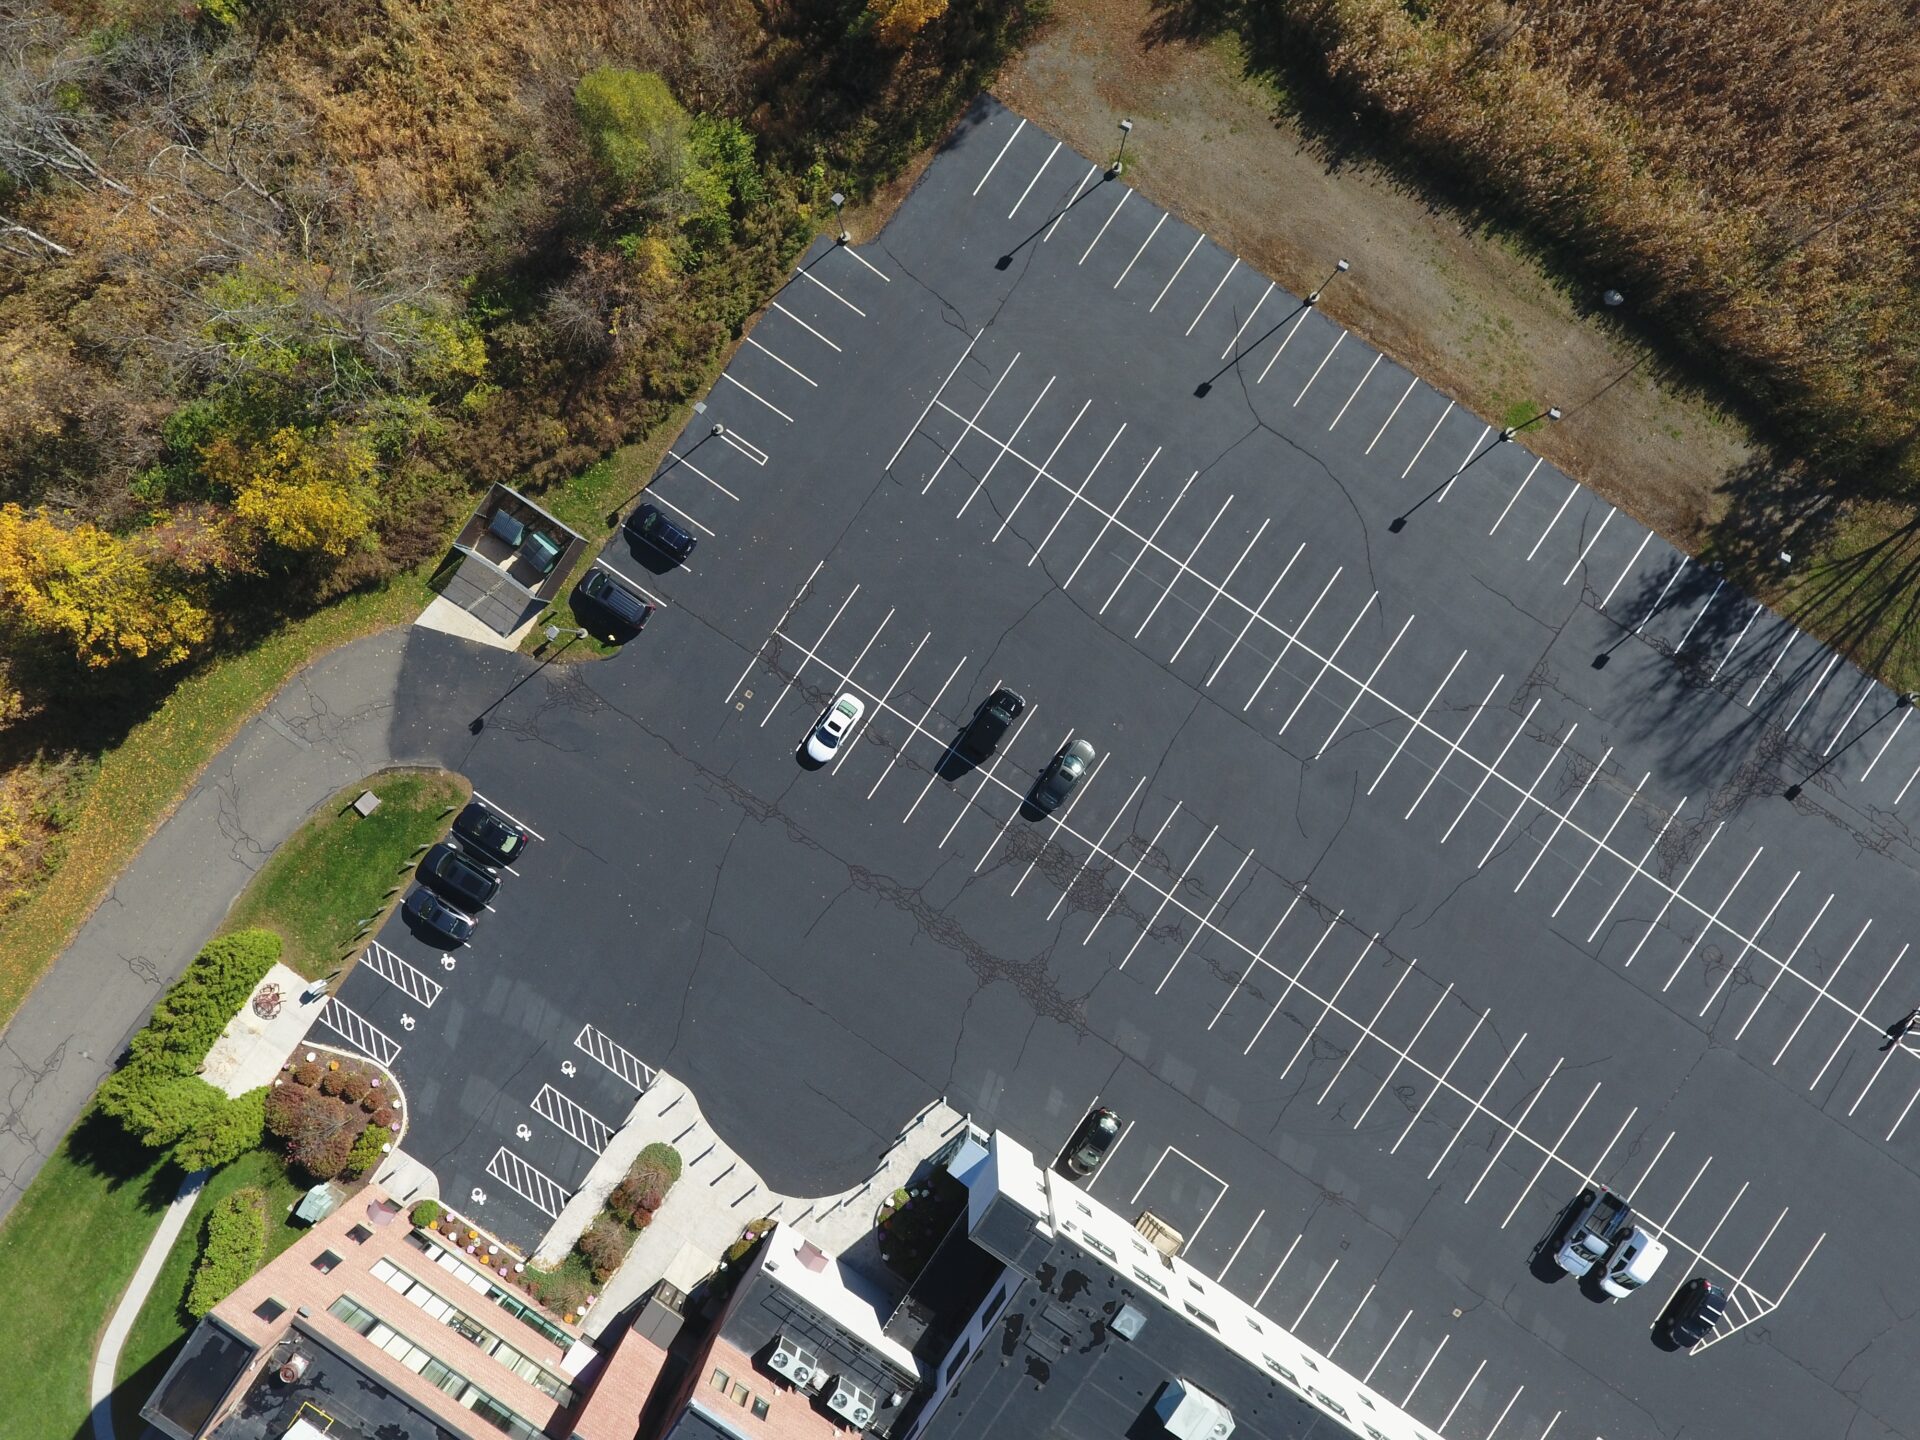
Approximately 7,840 to 15,939 square feet of flex/R&D space at 44A Shelter Rock Road.
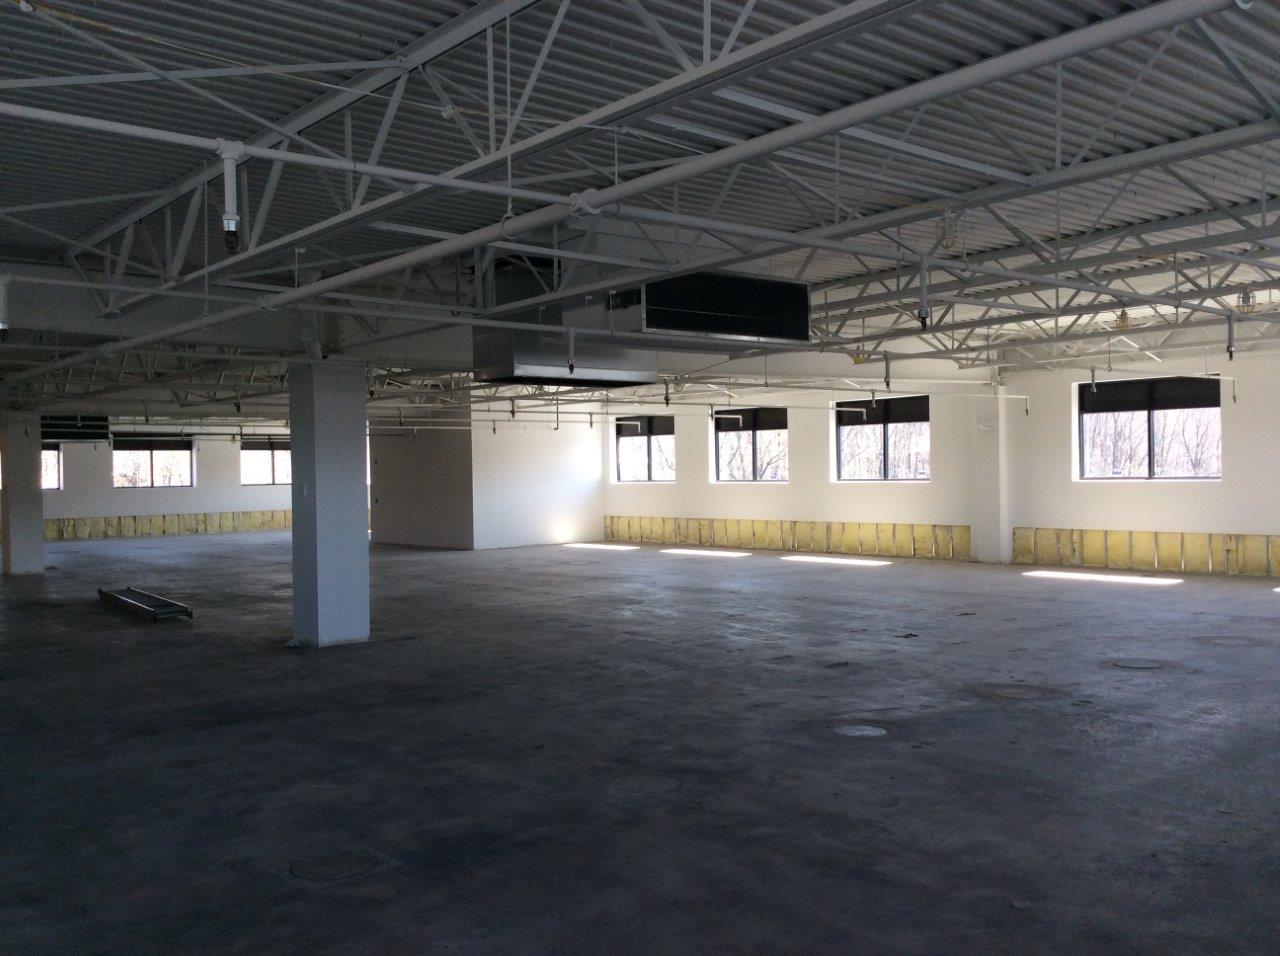
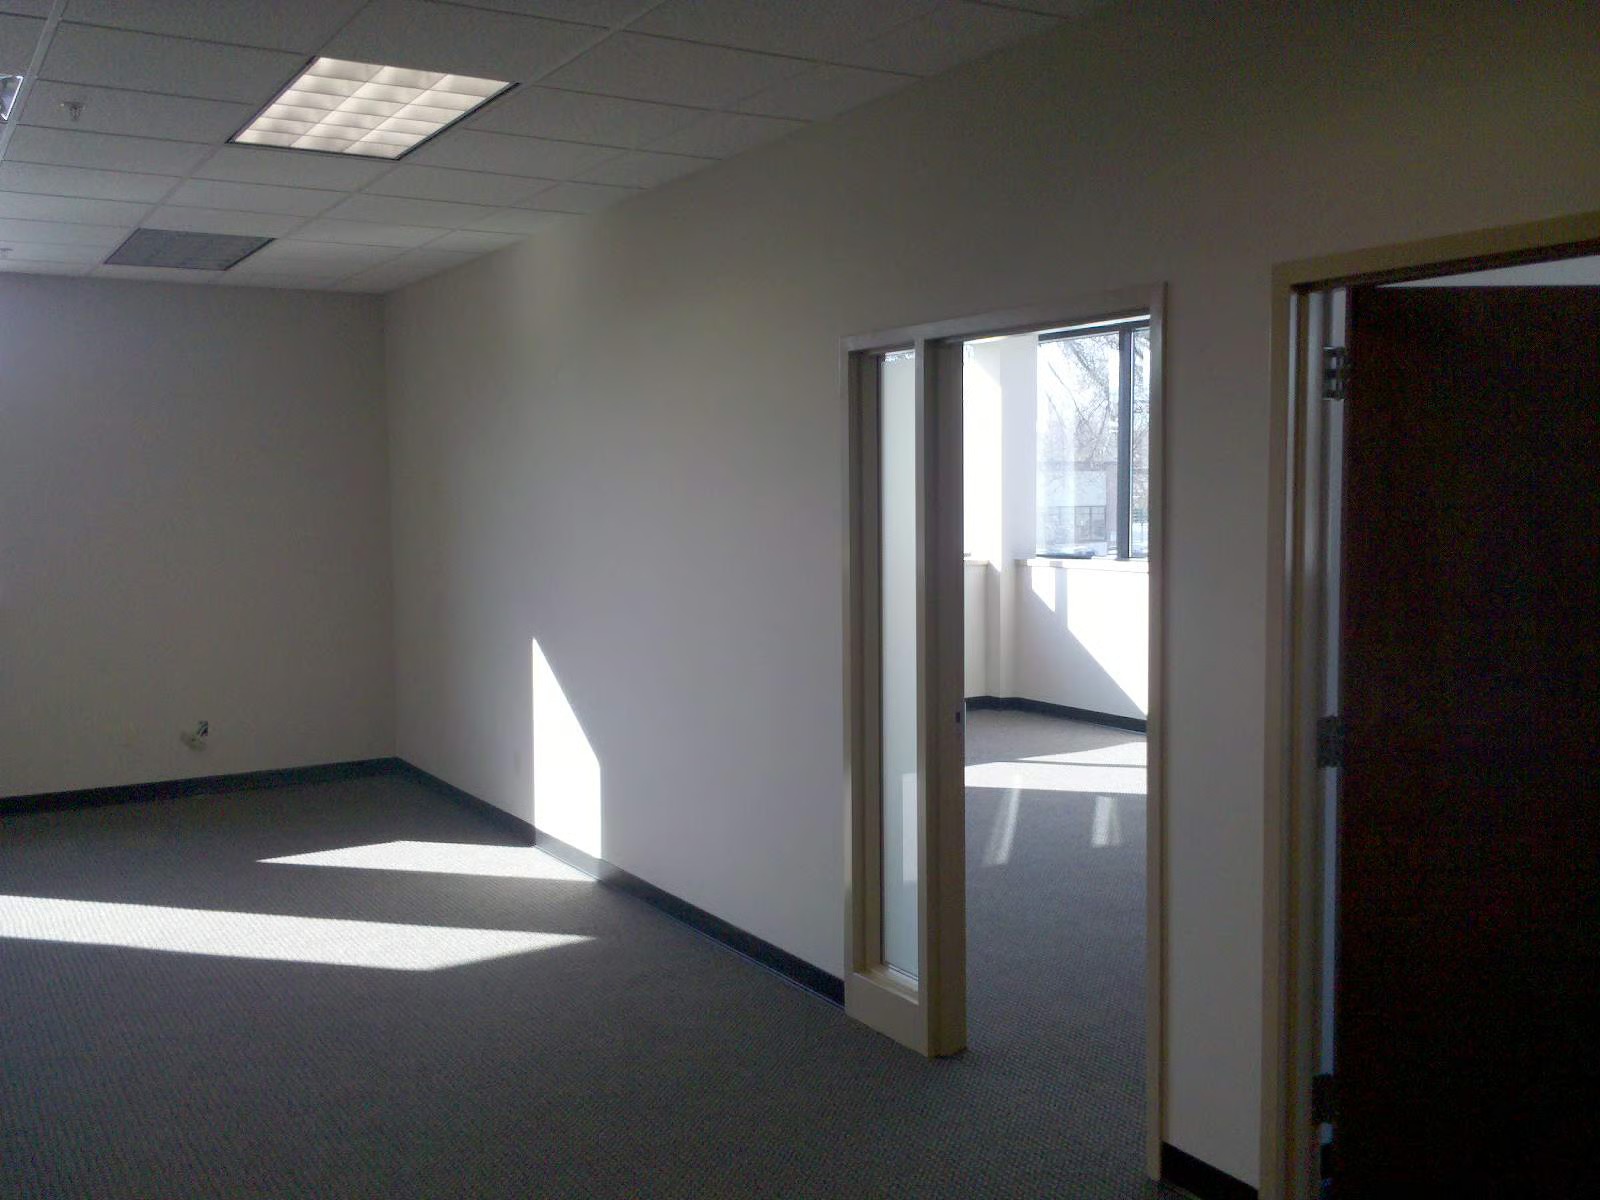
FIRST FLOOR LOW BAY — Approximately 8,099 square feet of first-floor low-bay flex/R&D space. The predominantly open, white-box layout offers an approximately 10-foot deck height, 20-foot-by-40-foot column spacing, 150 PSF floor-load capacity, wet sprinkler protection, and packaged rooftop HVAC with gas heat and electric cooling. The building includes a 3,500-pound elevator serving three levels. The space can support flex, R&D, light industrial, creative office, training, or related commercial uses, subject to applicable zoning, building-code, fire and occupancy, and other governmental approvals. Offered at $11.25 per square foot per year modified gross.
SECOND FLOOR MEZZANINE — Approximately 7,840 square feet of elevator-served second-floor mezzanine flex/R&D space. The predominantly open layout offers an approximately 10-foot deck height, 20-foot-by-40-foot column spacing, 125 PSF floor-load capacity, wet sprinkler protection, and packaged rooftop HVAC with gas heat and electric cooling. A 3,500-pound elevator serves the building’s three levels. The adaptable configuration can support R&D, product development, technical office, training, light assembly, or related commercial uses, subject to applicable zoning, building-code, fire and occupancy, and other governmental approvals. Offered at $10.75 per square foot per year modified gross.
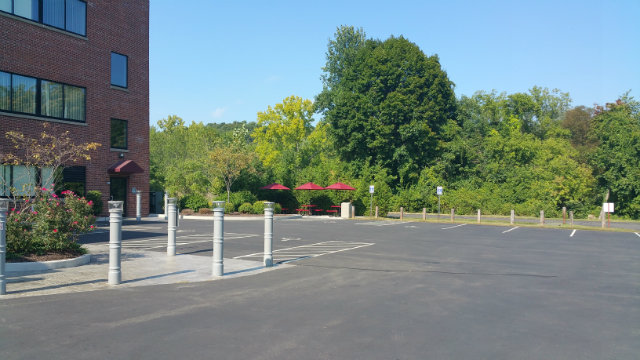
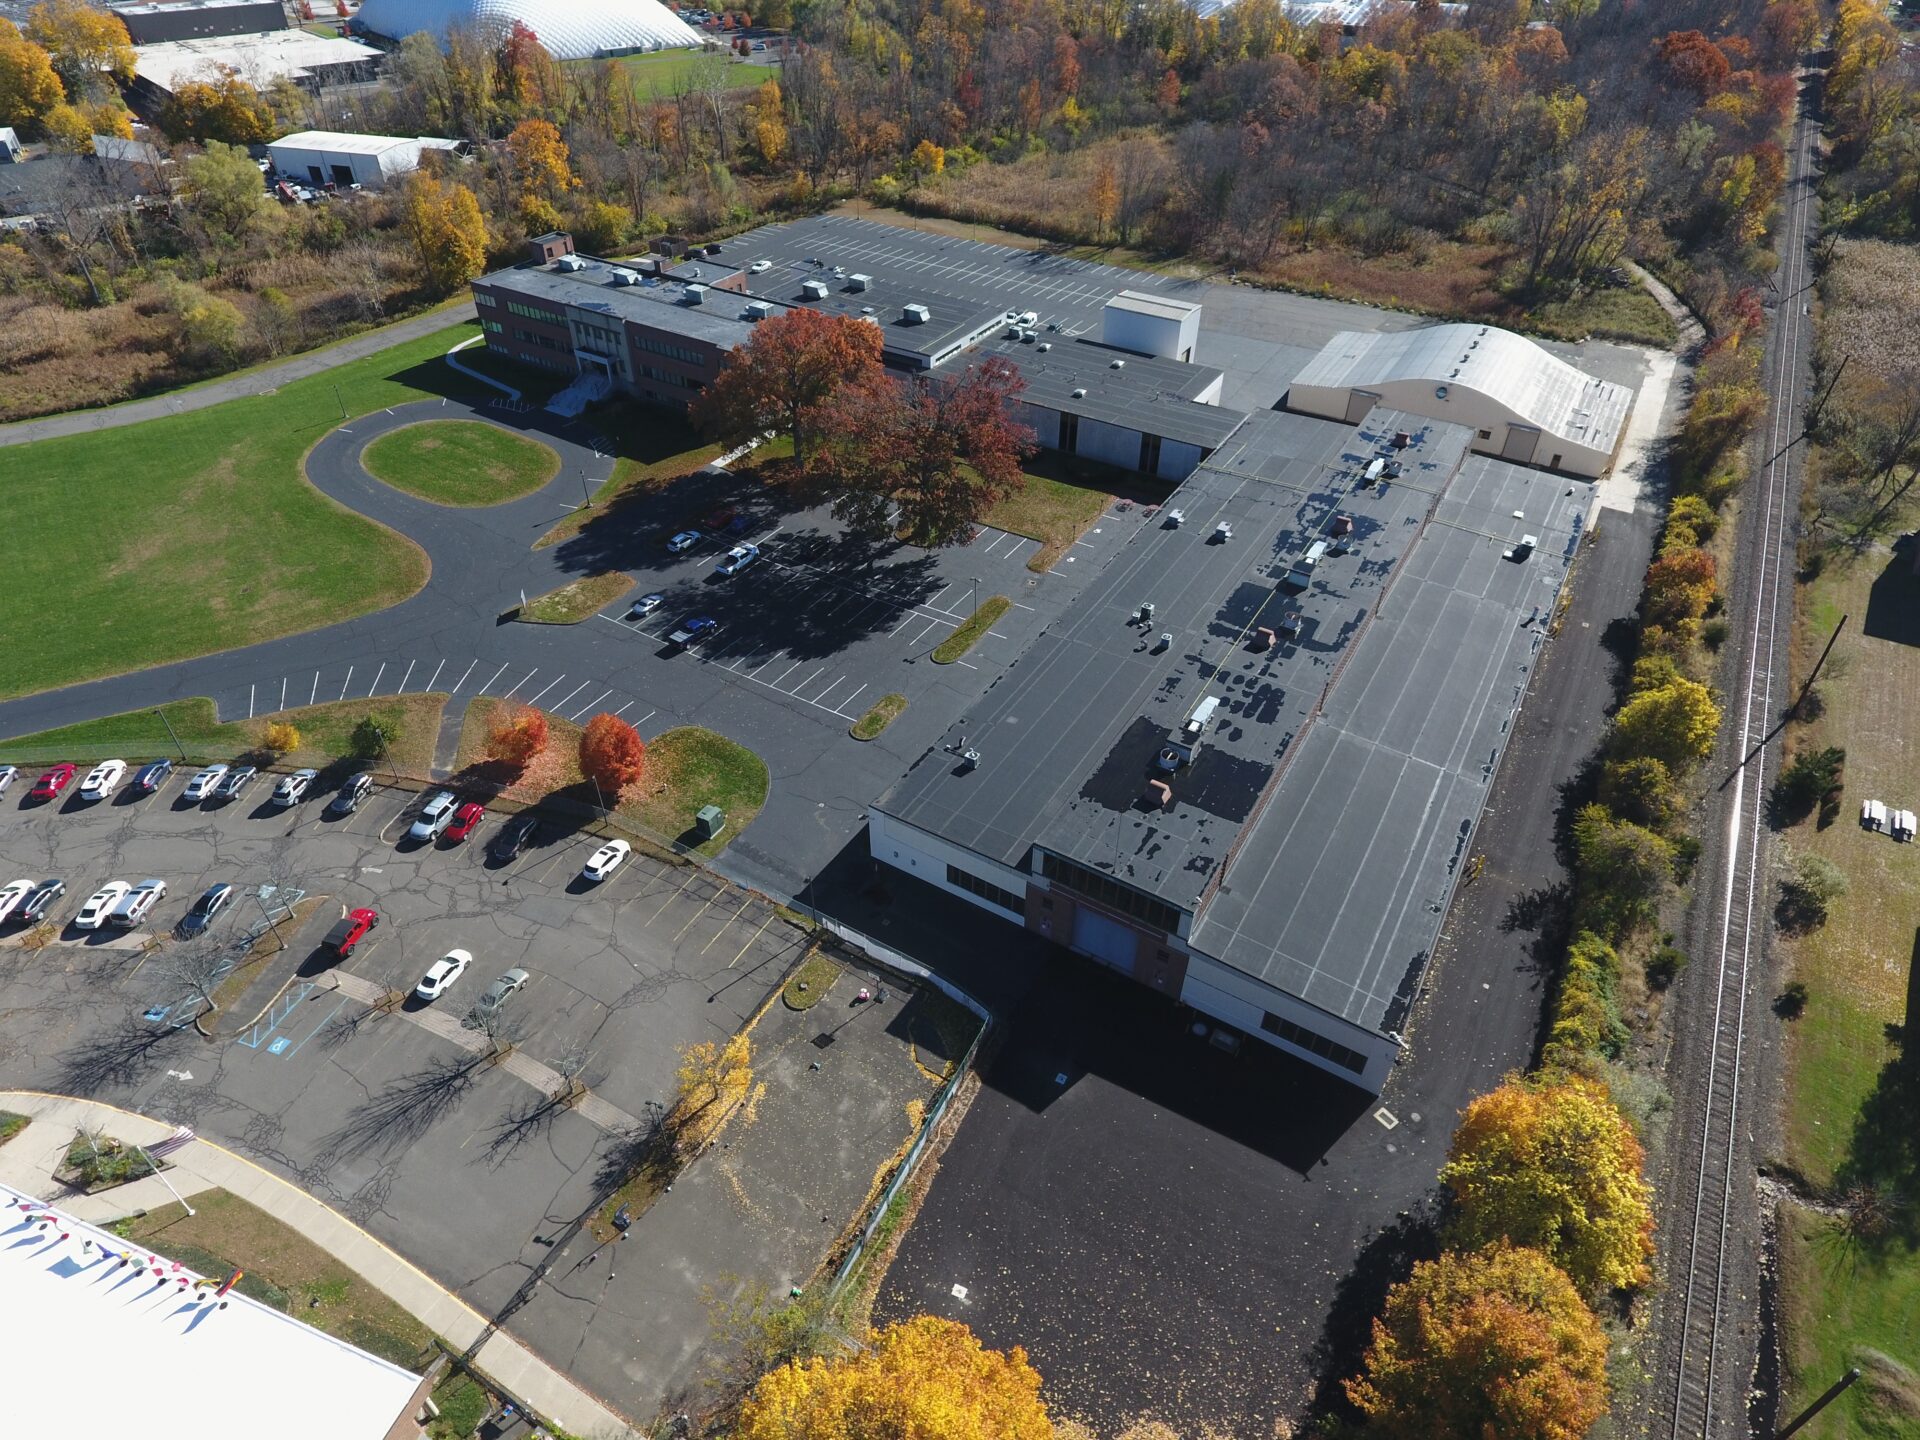
Both spaces include ample on-site parking and convenient access to I-84 and Route 7.
Listing information last verified: October 11, 2026.
More Details
- Building Size (SF): 17,834
- Lease Type: Modified Gross
- Rent Basis: $10.75–$11.25/SF/YR
- Space Condition: Landlord Work subject to Occupancy
- Docks: 0
- Drive Ins: 0
- Tenancy: Immediate
- Building Height: 10 ft
- Zoning: IL-40
- Utilities: Gas, Electric, Cable
Feature Highlights
Property Location
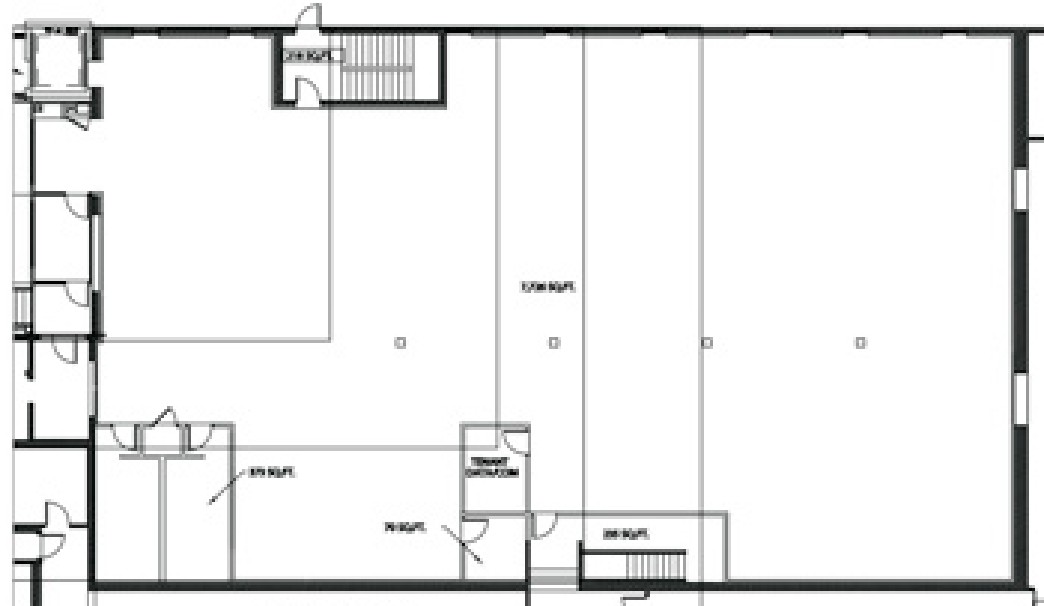
Floor Plans
44A Shelter Rock Road – First Floor Low-Bay Flex
First-floor low-bay flex/R&D plan for approximately 8,099 square feet, with two restrooms.
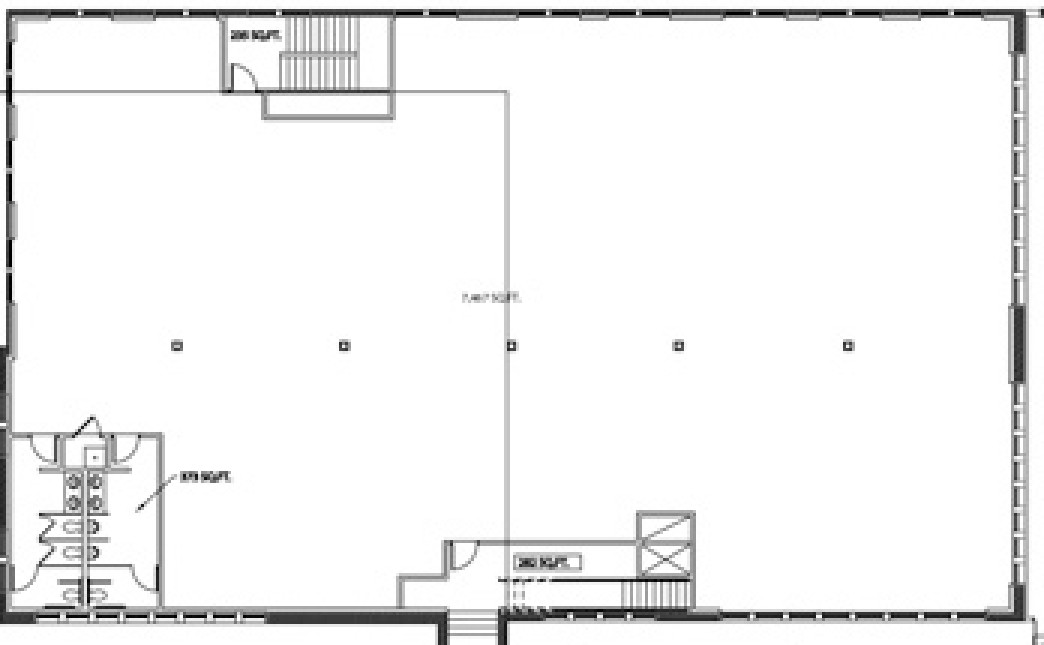
44A Shelter Rock Road – Second Floor Mezzanine Flex / R&D
Second-floor elevator-served mezzanine flex/R&D plan for approximately 7,840 square feet, with two restrooms.