Quick Stats
|Property Info
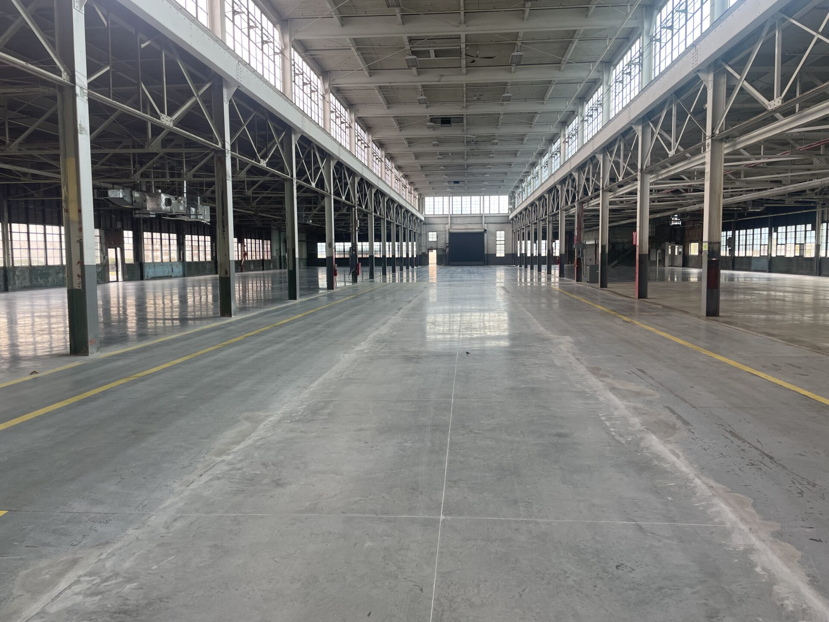
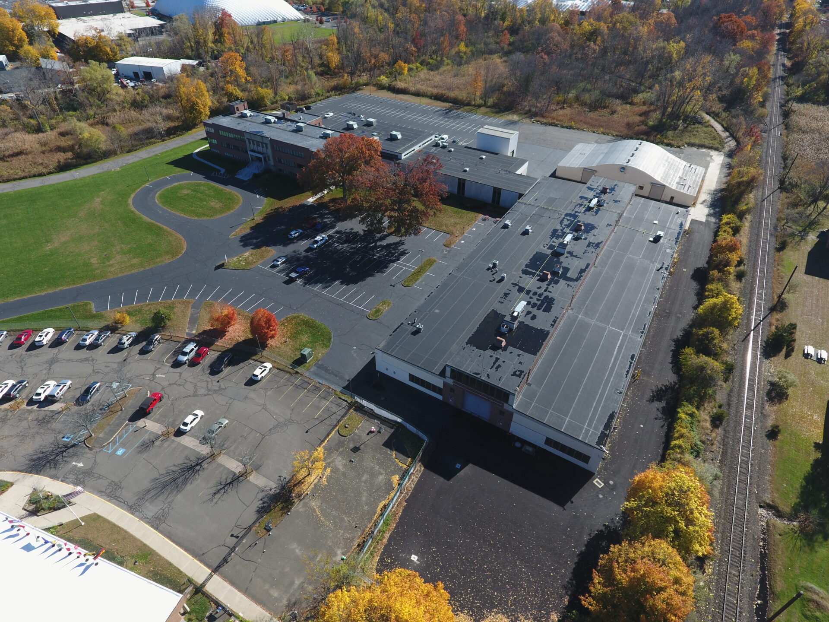
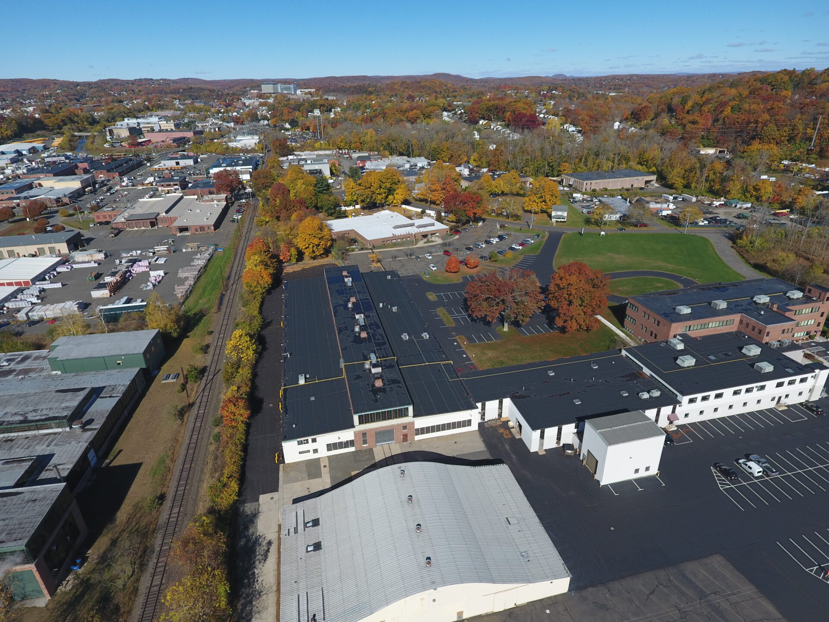
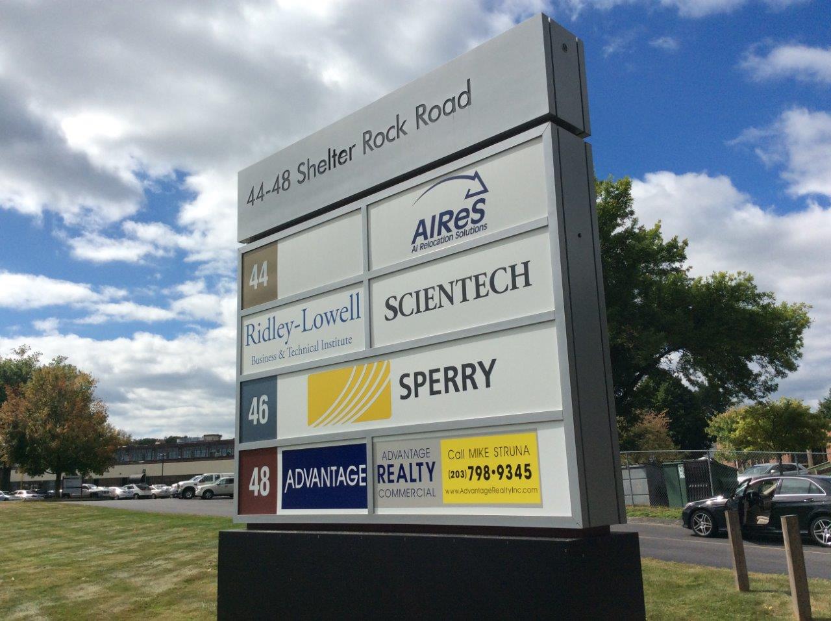
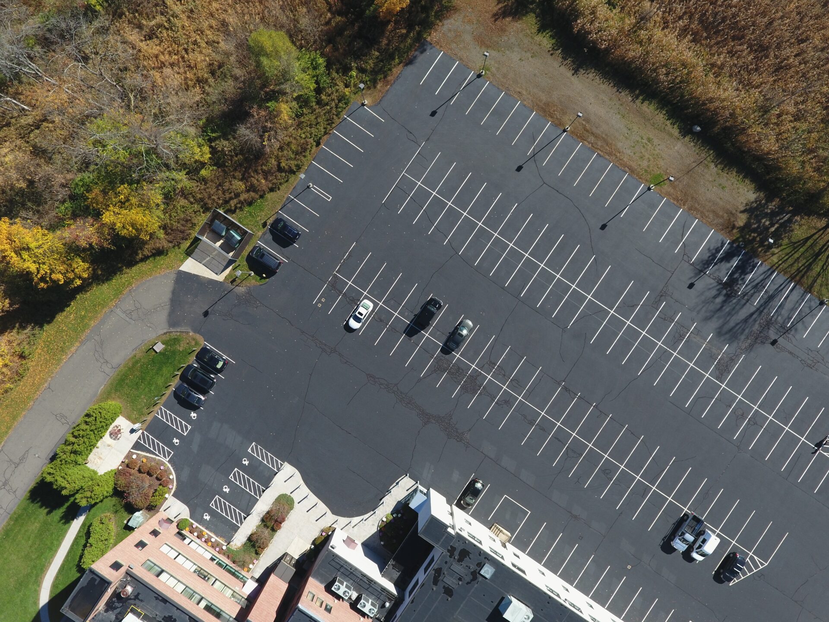
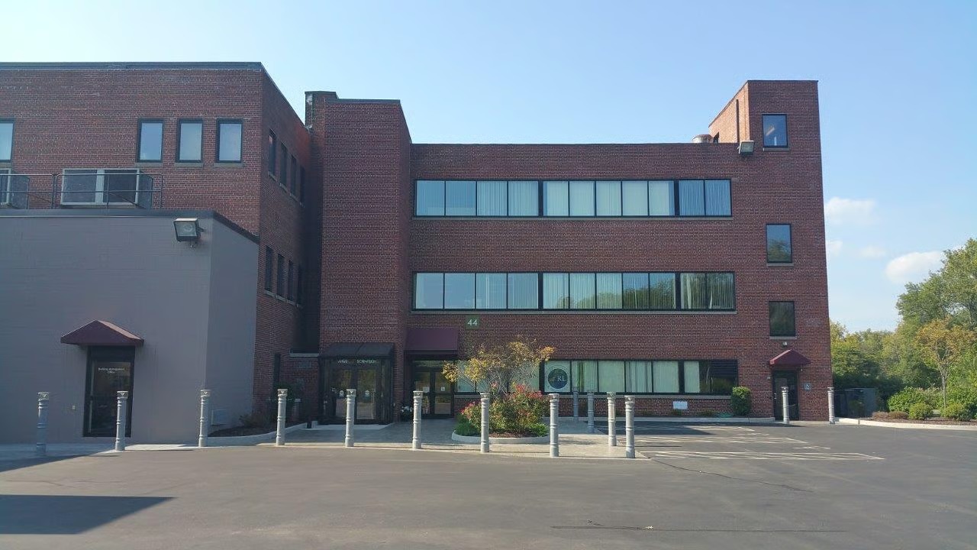
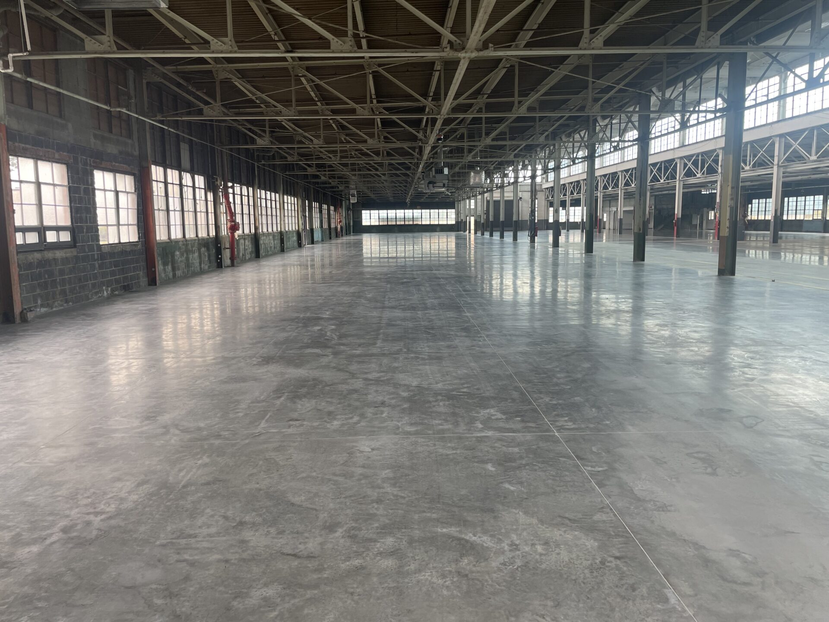
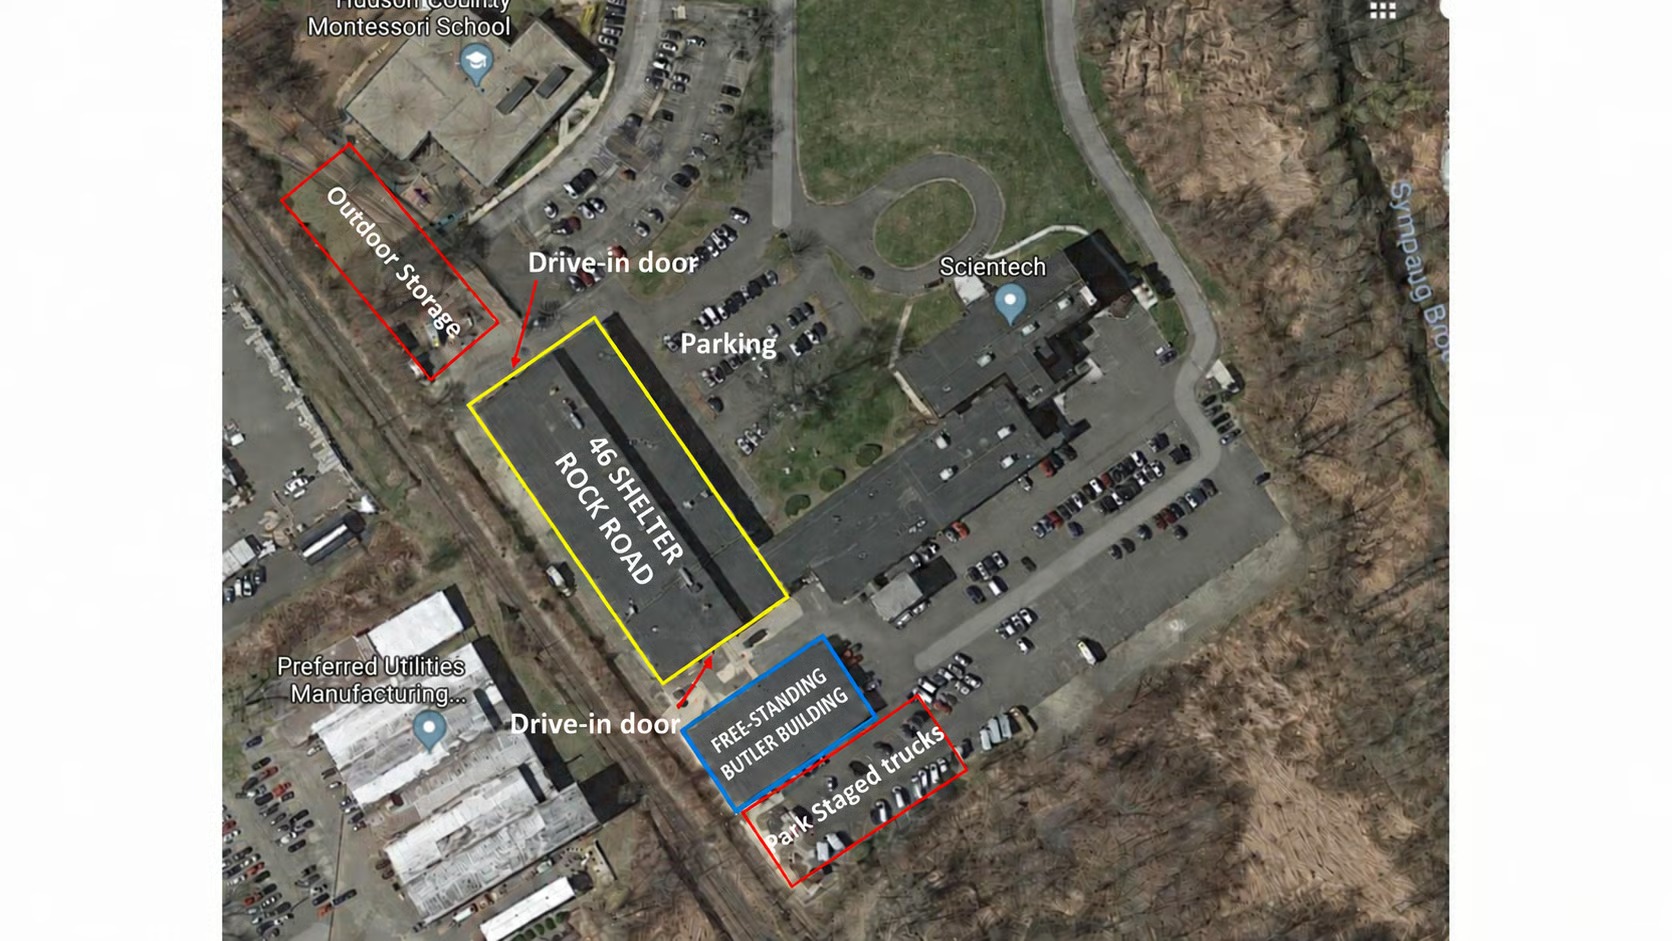
Approximately 10,000 to 42,996 square feet of subdividable heavy-industrial space at 46 Shelter Rock Road. This substantial facility combines 30-foot high-bay areas with 18-foot ceiling areas throughout, along with two drive-in doors, heavy 2,600-amp electrical service, wet sprinkler protection, and infrastructure suited to manufacturing, fabrication, engineering, R&D, distribution, and other significant industrial operations. The open industrial configuration may also accommodate automobile, specialty-vehicle, boat, or other large-scale storage needs, subject to zoning, building-code, fire, occupancy, insurance, and other required approvals. The building can accommodate the reinstallation of a 25-ton crane, subject to tenant engineering and verification. Offered at $10.95 to $12.95 per square foot per year modified gross, with pricing based on the amount of space leased, ample on-site parking, and convenient access to I-84 and Route 7.
Listing information last verified: October 11, 2026.
More Details
- Building Size (SF): 42,996
- Lease Type: Modified Gross
- Rent Basis: $10.95–$12.95/SF/YR
- Service Type: Modified Gross
- Space Condition: Sub-Dividable to 10,000 with overhead door and bathroom
- Docks: 0
- Drive Ins: 1 for each 10,000 s.f. if sub divided
- Tenancy: On completion of Landlord work if subdivided.
- Building Height: 18–30 ft
- Zoning: IL-40
- Utilities: 2,600-amp electrical service
Feature Highlights
Property Location
Similar Properties
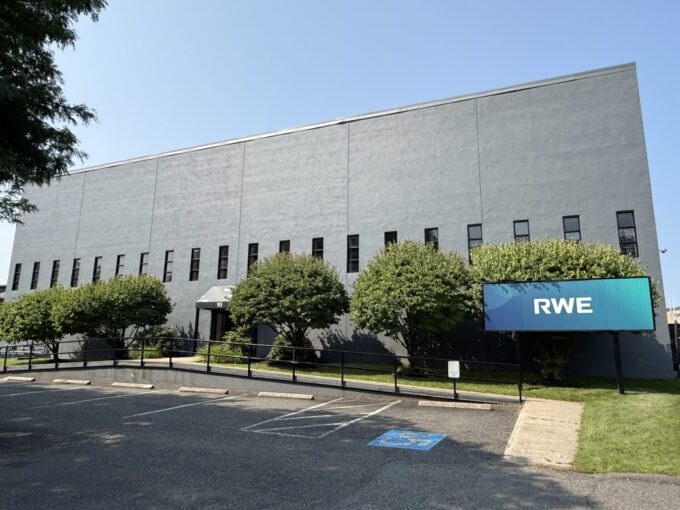
93 Triangle St – 25,200 SF Industrial Space
Versatile and well-located 25,200 SF industrial space offering a strong combination of functional warehouse space, updated offices, loading, parking, and...
IndustrialAdded: October 6, 2026
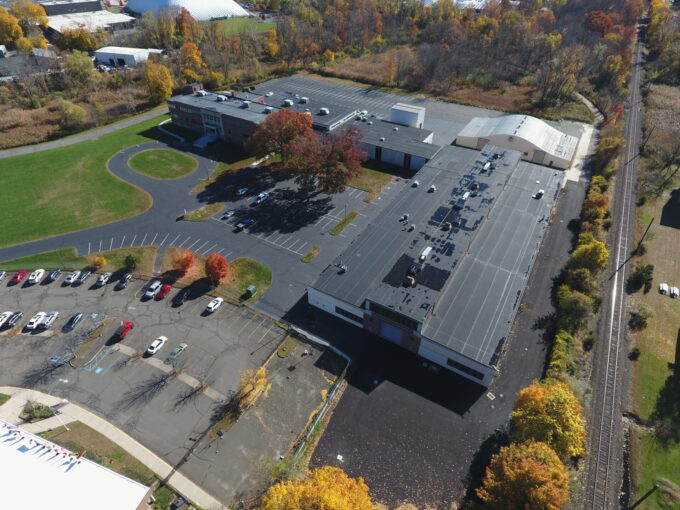
48 Shelter Rock Road – 11,200 SF Free-Standing Butler Building
Approximately 11,200 square feet in a free-standing, limited-heat industrial and storage building at 48 Shelter Rock Road. Four drive-in doors...
IndustrialAdded: October 11, 2026