Quick Stats
|Property Info
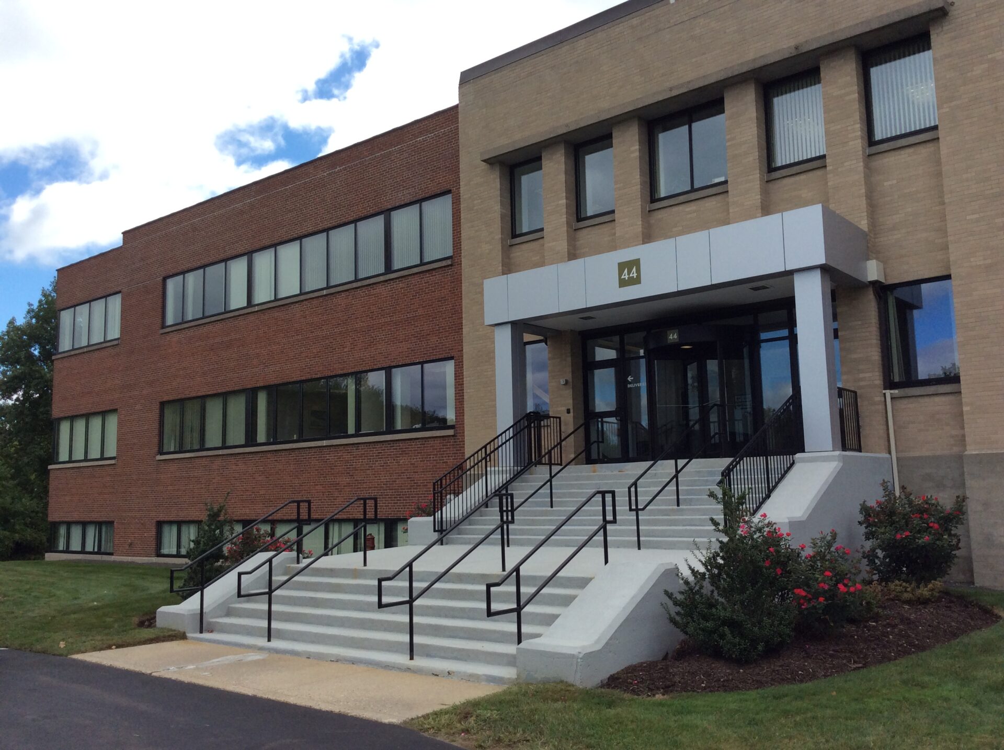
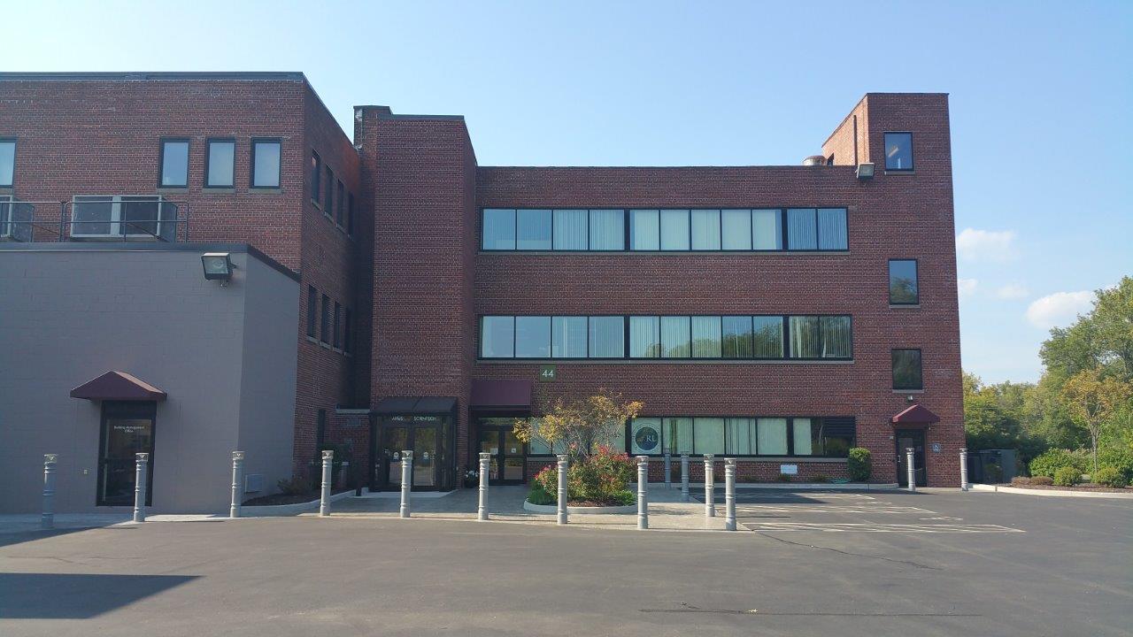
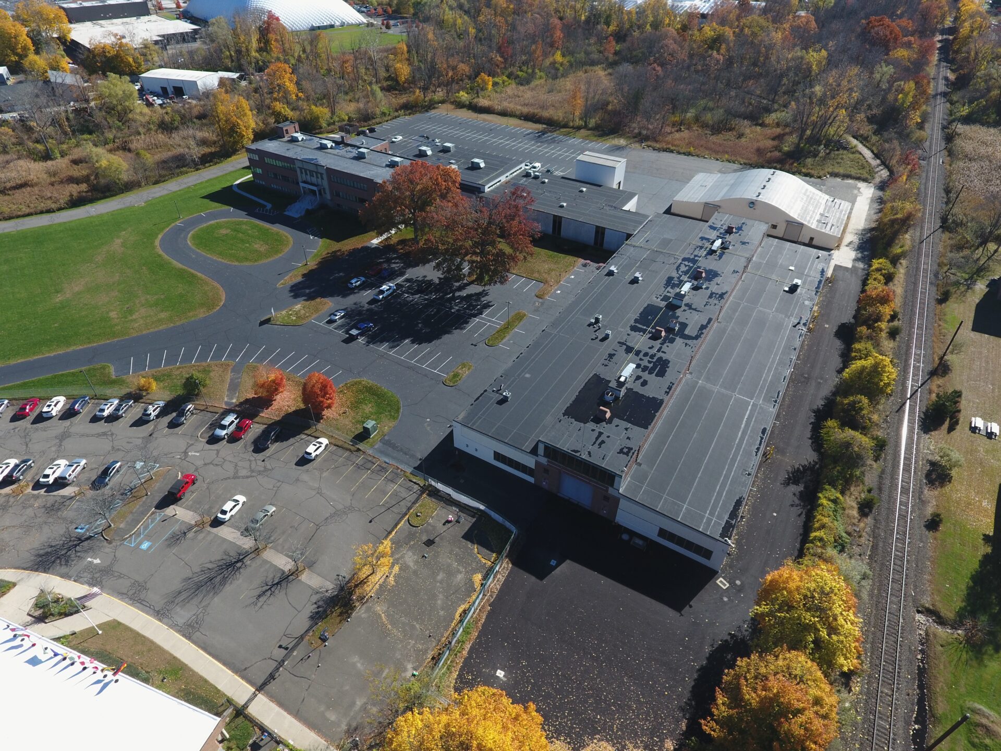
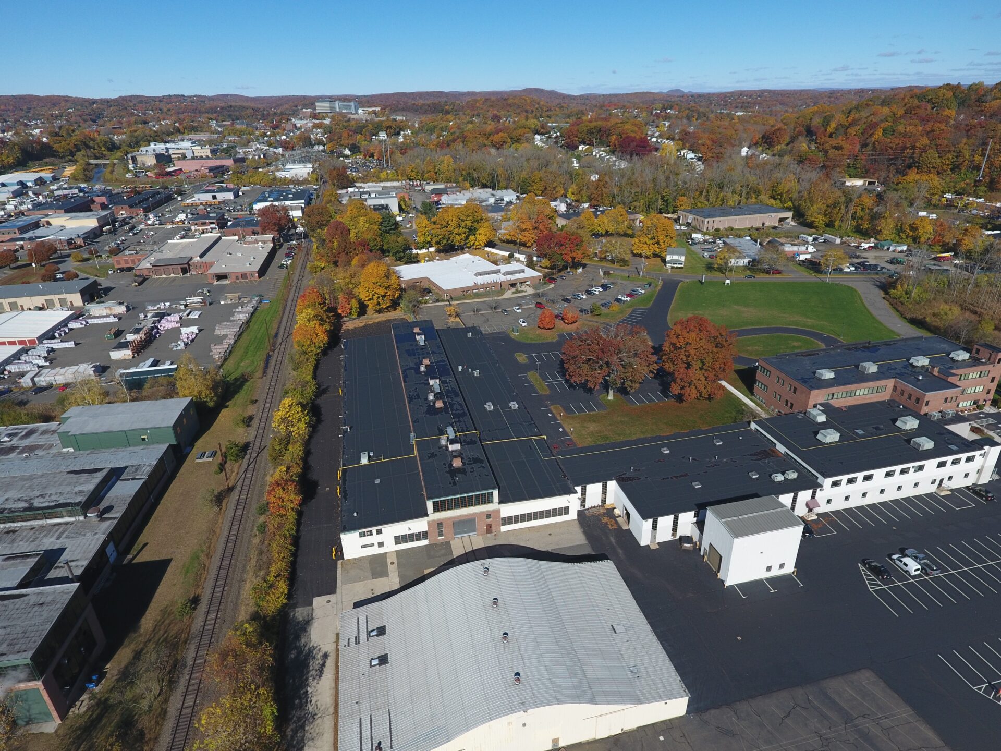
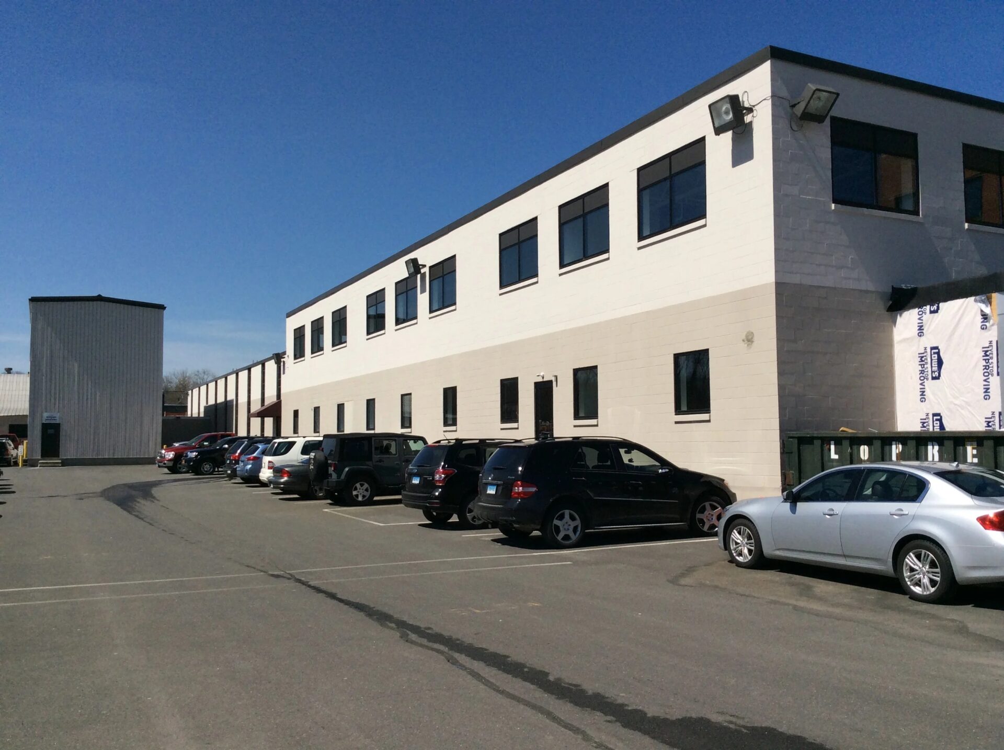
Approximately 26,840 square feet of elevator-served office, education, training, R&D, nonprofit, and community-oriented space at 44 Shelter Rock Road.
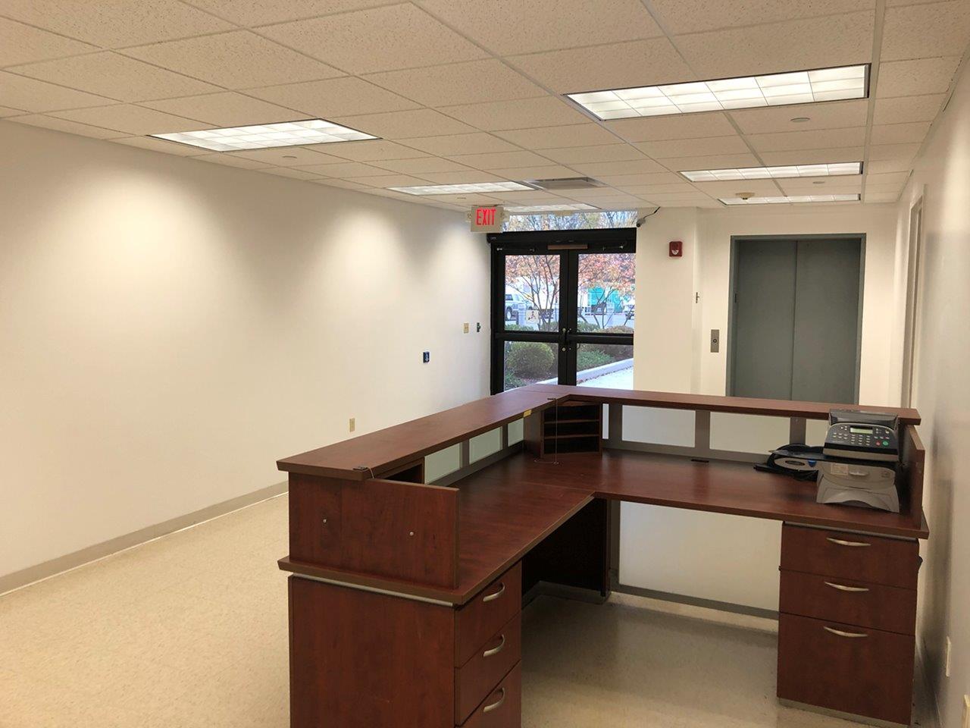
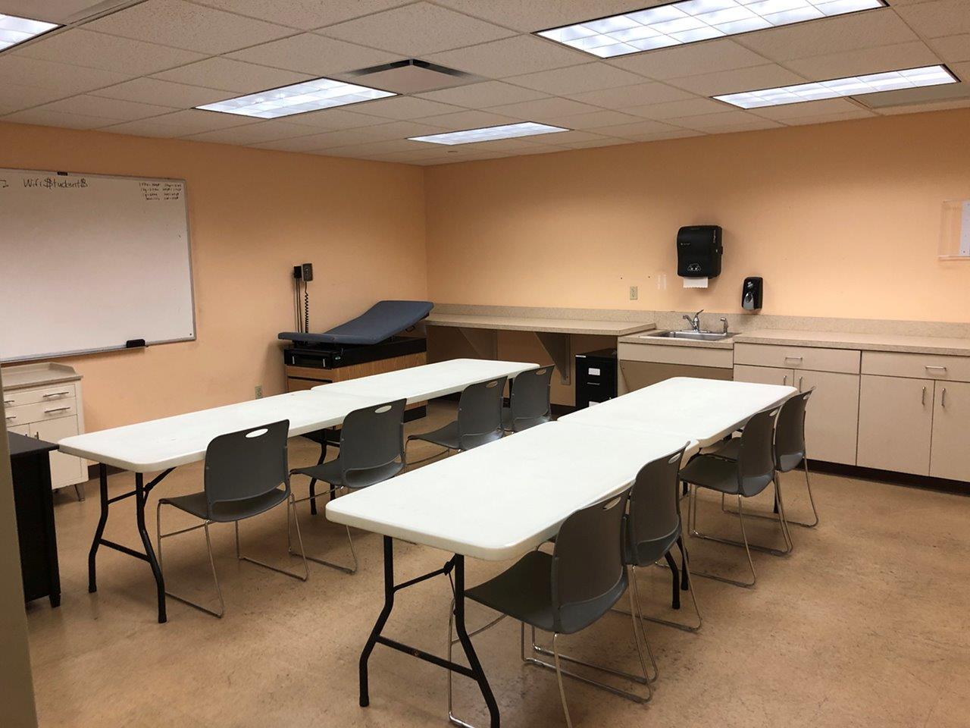
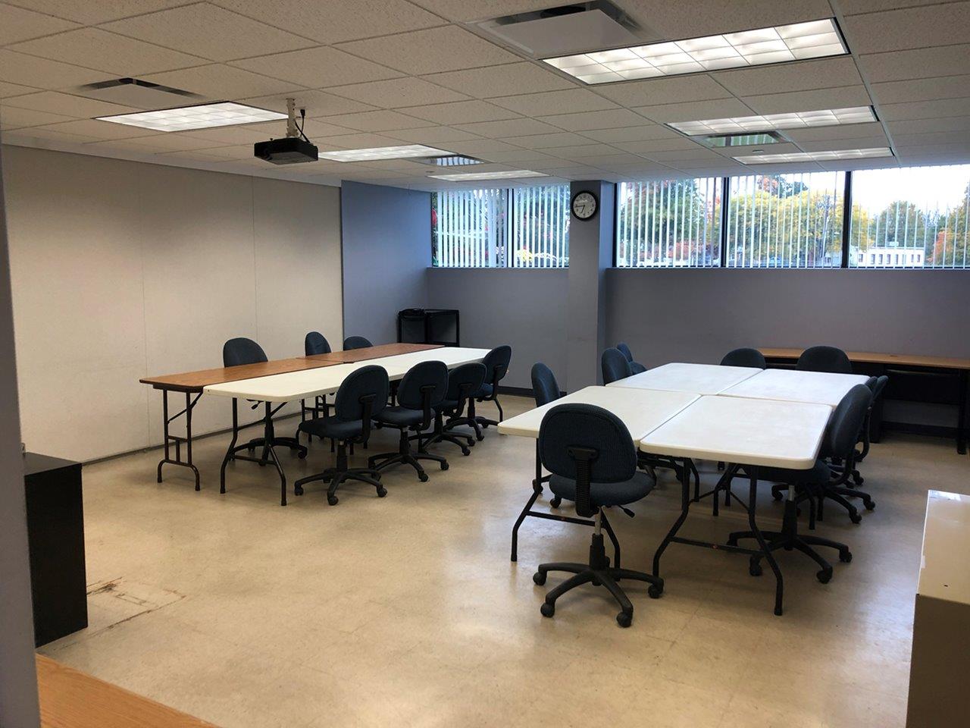
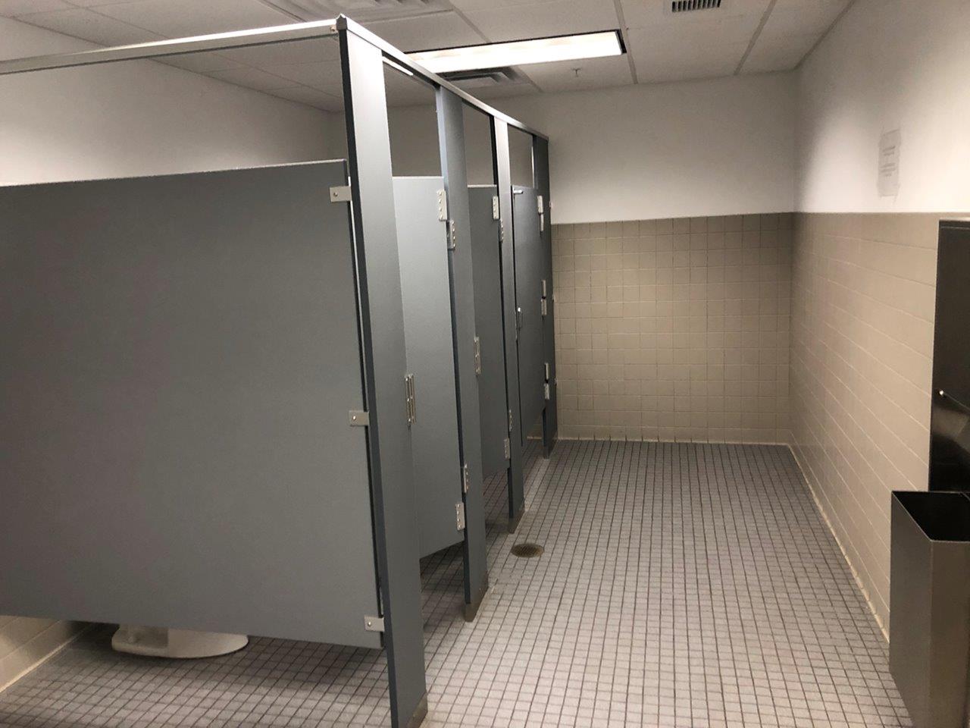
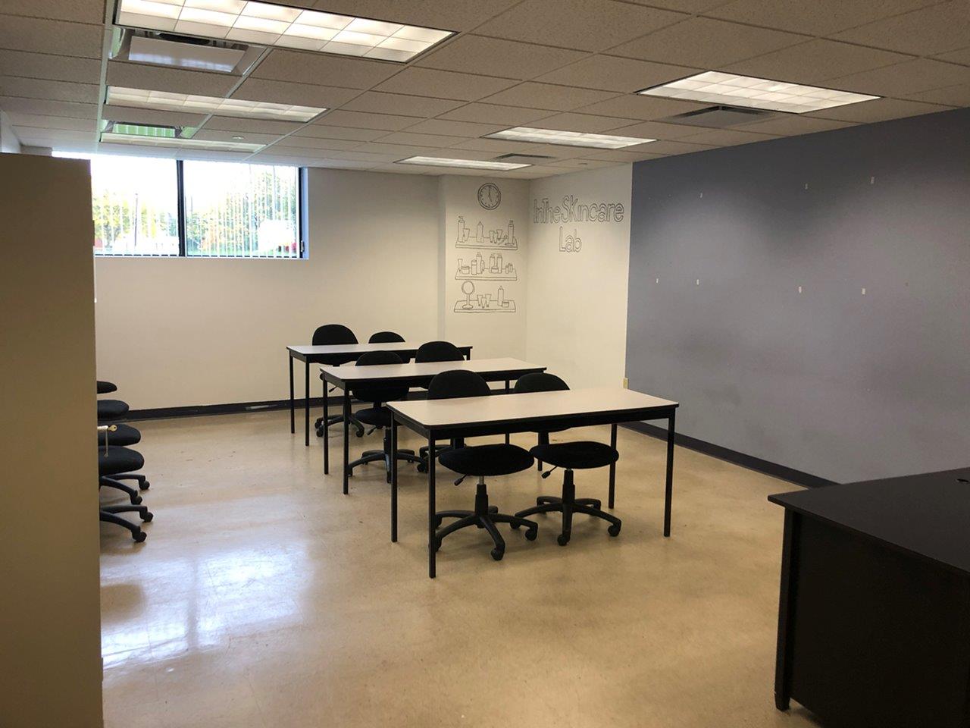
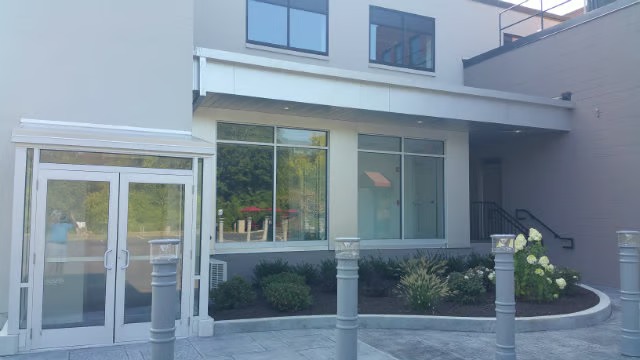
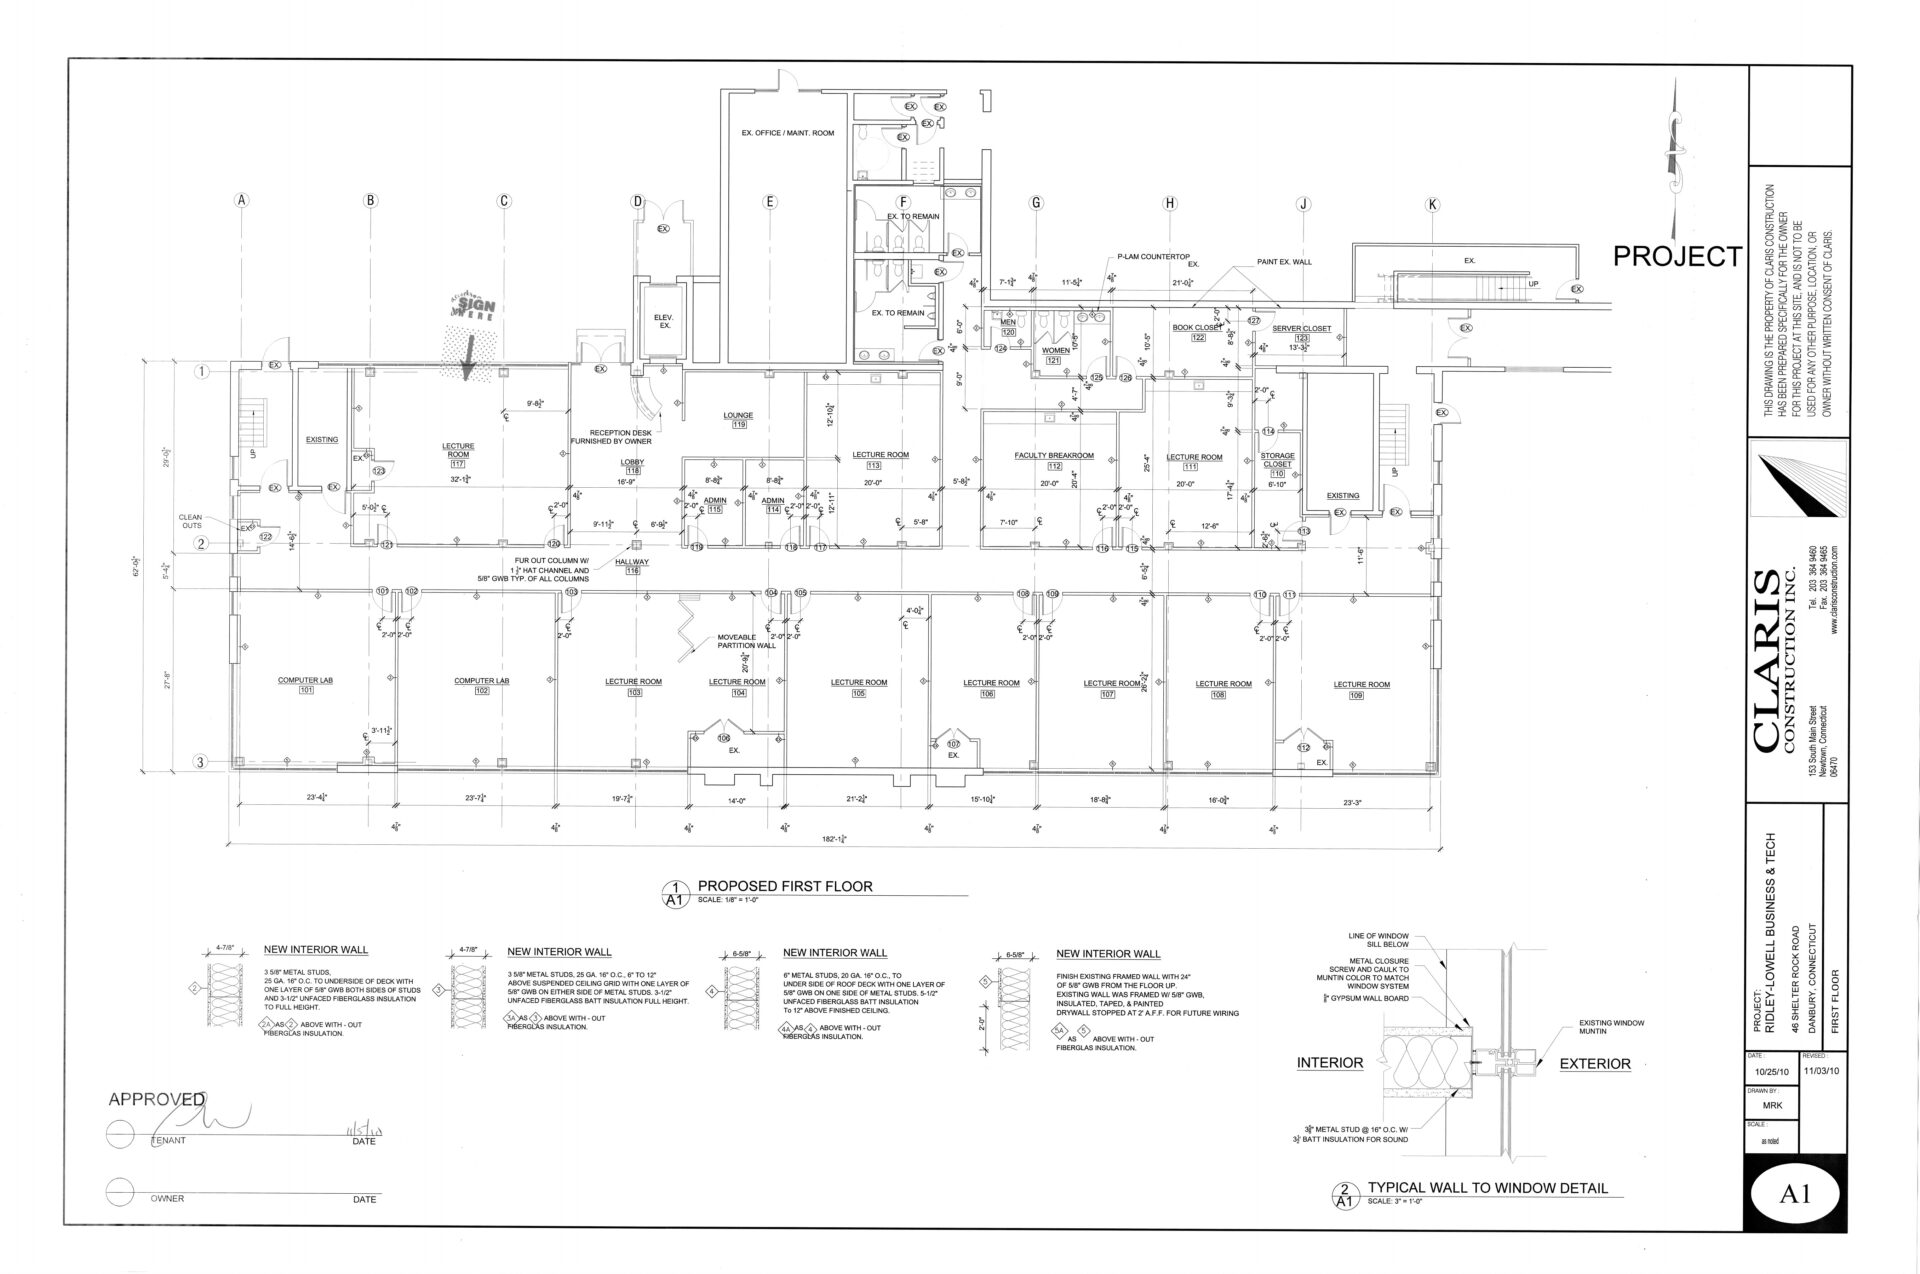
FIRST FLOOR — Approximately 13,420 square feet of former Ridley-Lowell Business and Technical Institute space. The existing educational layout includes two computer labs, multiple lecture rooms, a reception lobby and lounge, administrative offices, a faculty break room, men’s and women’s restrooms, book and server closets, storage areas, existing elevator access, and three points of egress. The flexible configuration is well suited for adult education, workforce training, nonprofit programs, community organizations, classrooms, and related office or institutional uses. Other community, social, or assembly uses may also be considered, subject to zoning, building-code, fire and occupancy, and other governmental approvals.
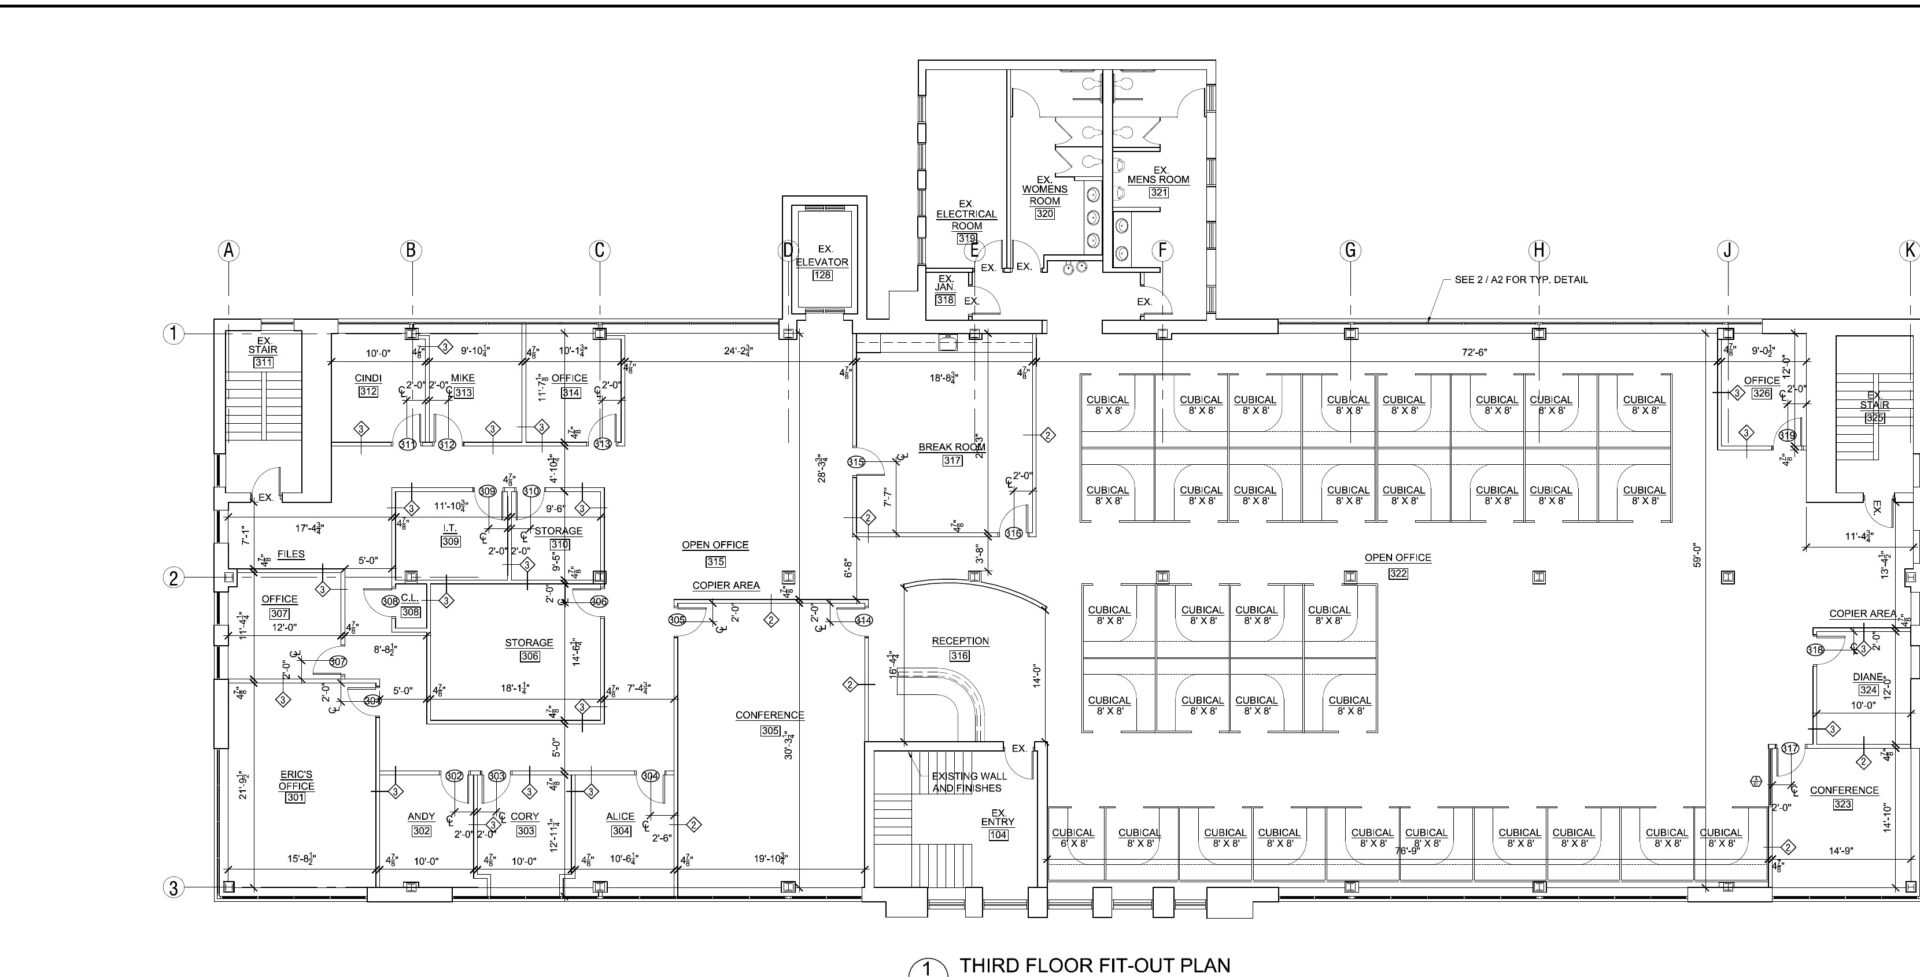
THIRD FLOOR — Approximately 13,420 square feet of elevator-served office/R&D space. The existing layout offers a professional reception area, expansive open work areas, multiple private offices, two conference rooms, a break room, file and storage rooms, dedicated restrooms, perimeter windows, and multiple points of egress. The flexible plan can support conventional office, training, educational, nonprofit, and community-oriented users. The space may also suit a church or other assembly-based organization, subject to zoning, building-code, fire/occupancy, and other governmental approvals.
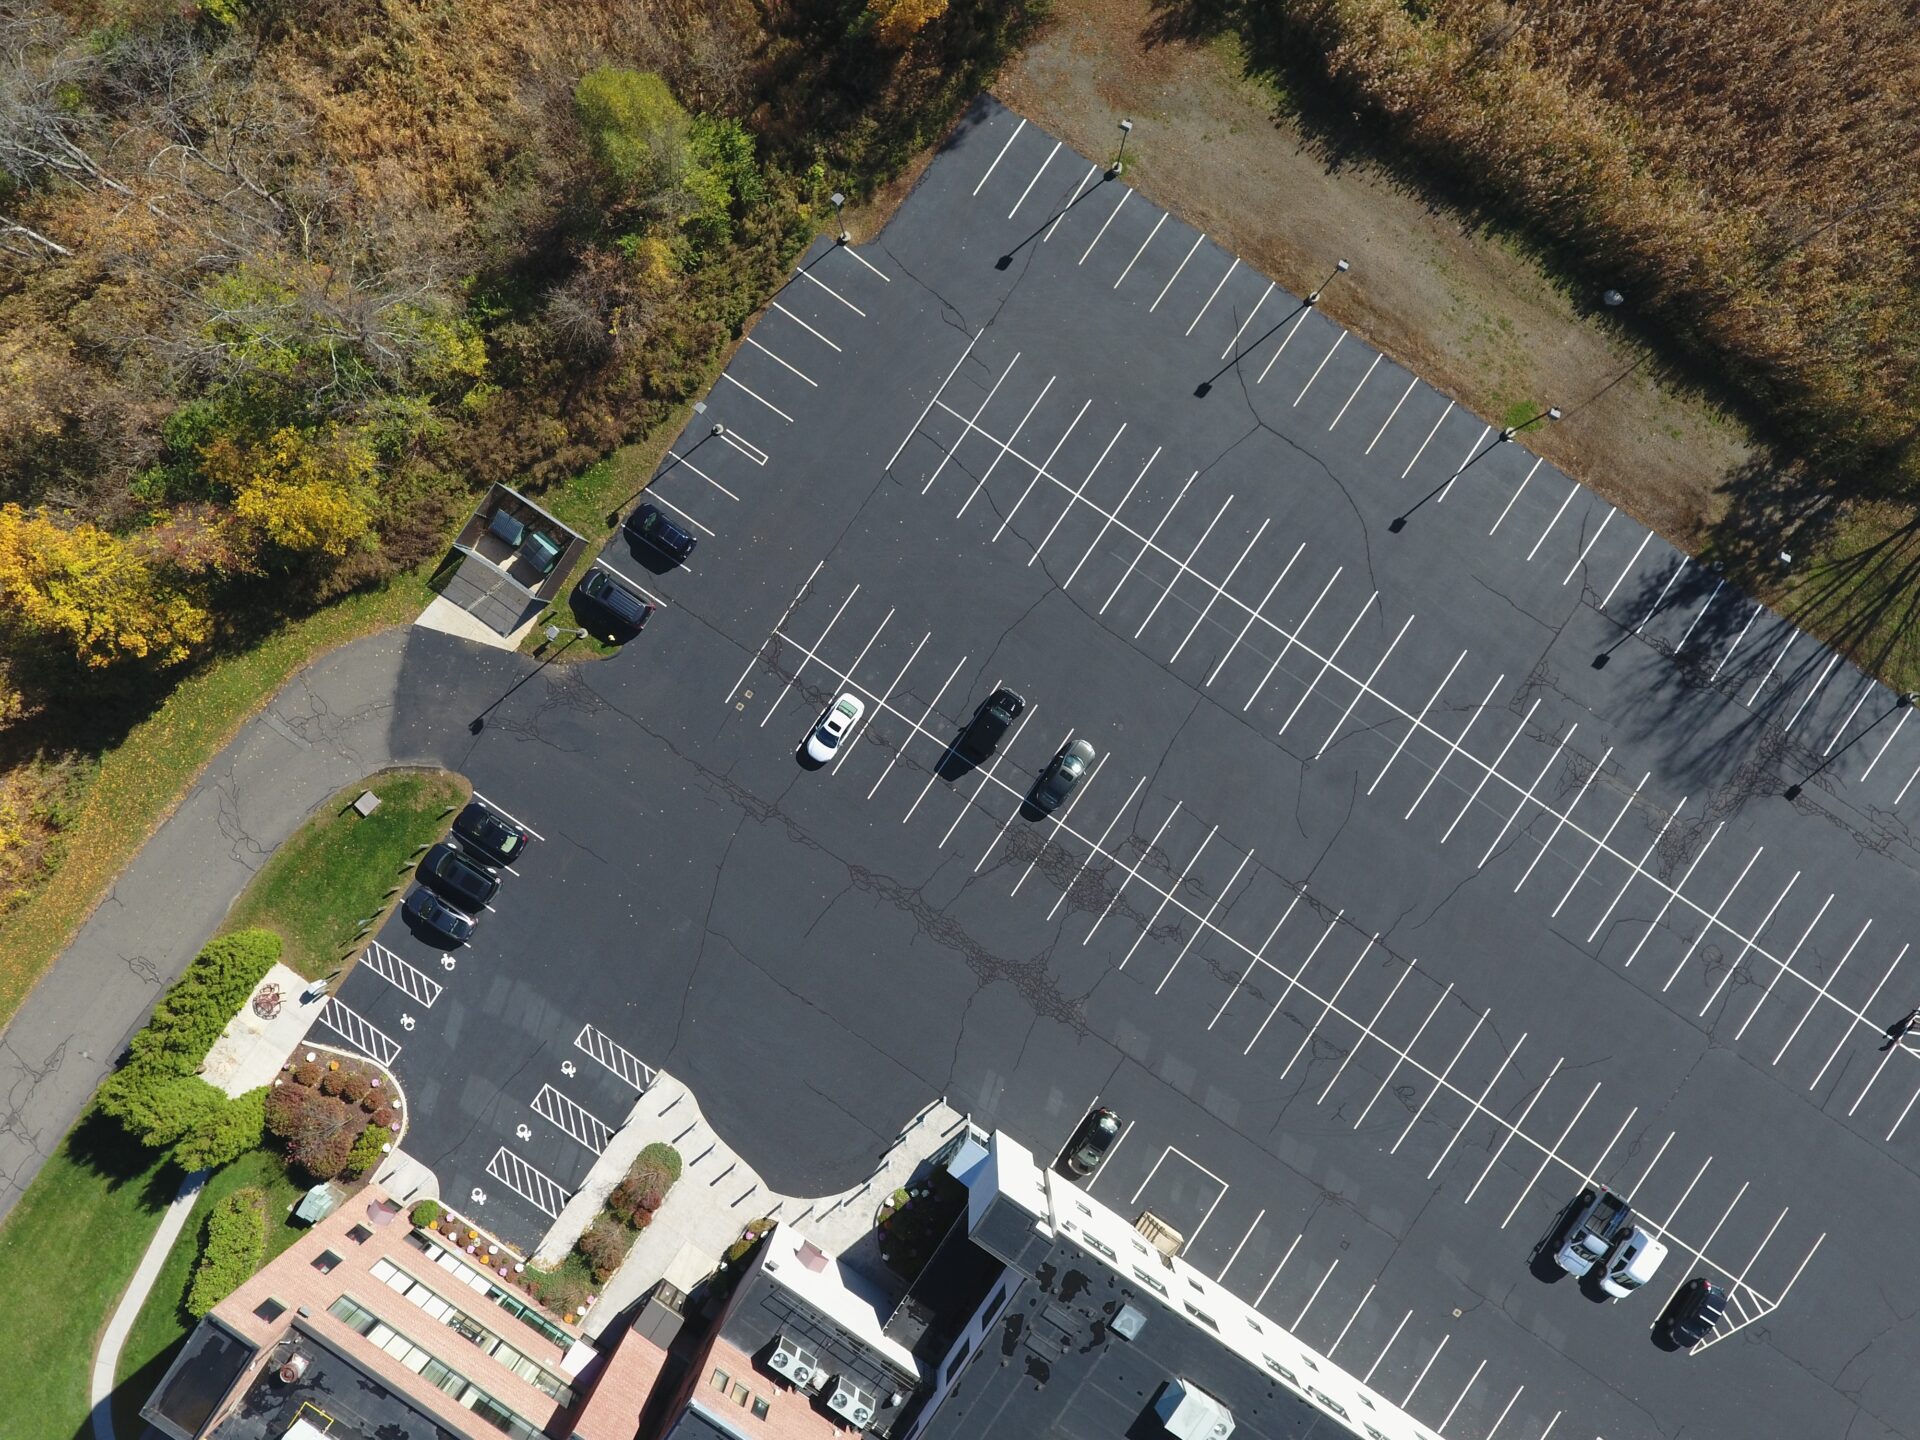
Both spaces are offered on a modified-gross basis with ample on-site parking and convenient access to I-84 and Route 7.
Listing information last verified: October 11, 2026.
More Details
- Building Size (SF): 54,103
- Floors (#): 3
- Lease Type: Modified Gross
- Rent Basis: $13.75/SF/YR
- Docks: 0
- Drive Ins: 0
- Floors: 3
- Typical Floor (SF): 13,420
- Zoning: IL-40
- Major Tenants: Scientech
Feature Highlights
Property Location
Floor Plans
44 Shelter Rock Road – First Floor Tech School
First-floor former technical-school layout with reception, classrooms, computer labs, offices, break room, storage, restrooms, elevator access, and multiple exits.
44 Shelter Rock Road – Third Floor Office / R&D
Third-floor elevator-served office/R&D layout with reception, open work areas, private offices, conference rooms, break room, storage, restrooms, perimeter windows, and multiple exits.
Similar Properties
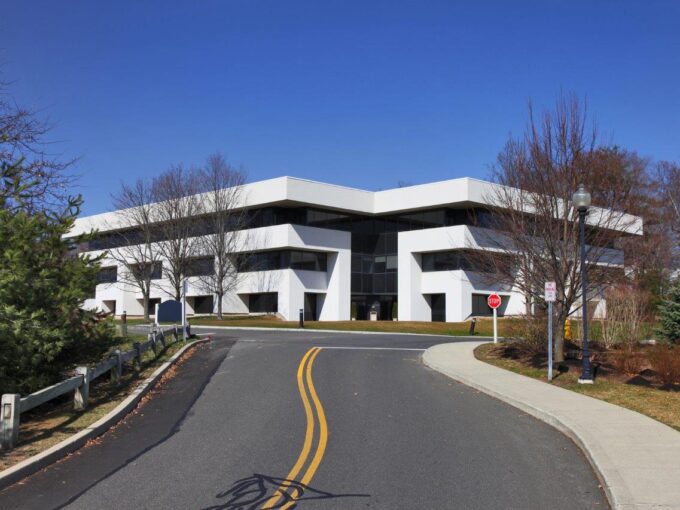
East Ridge Executive Park
The Mountain View Corporate Center offers a “Office Park” business setting with beautiful views of Danbury, CT. Access to the...
OfficeAdded: January 11, 2026